Deck Post Spacing Calculator
Enter the deck size and your longest beam span to get the number of posts, the spacing and the beam lines.
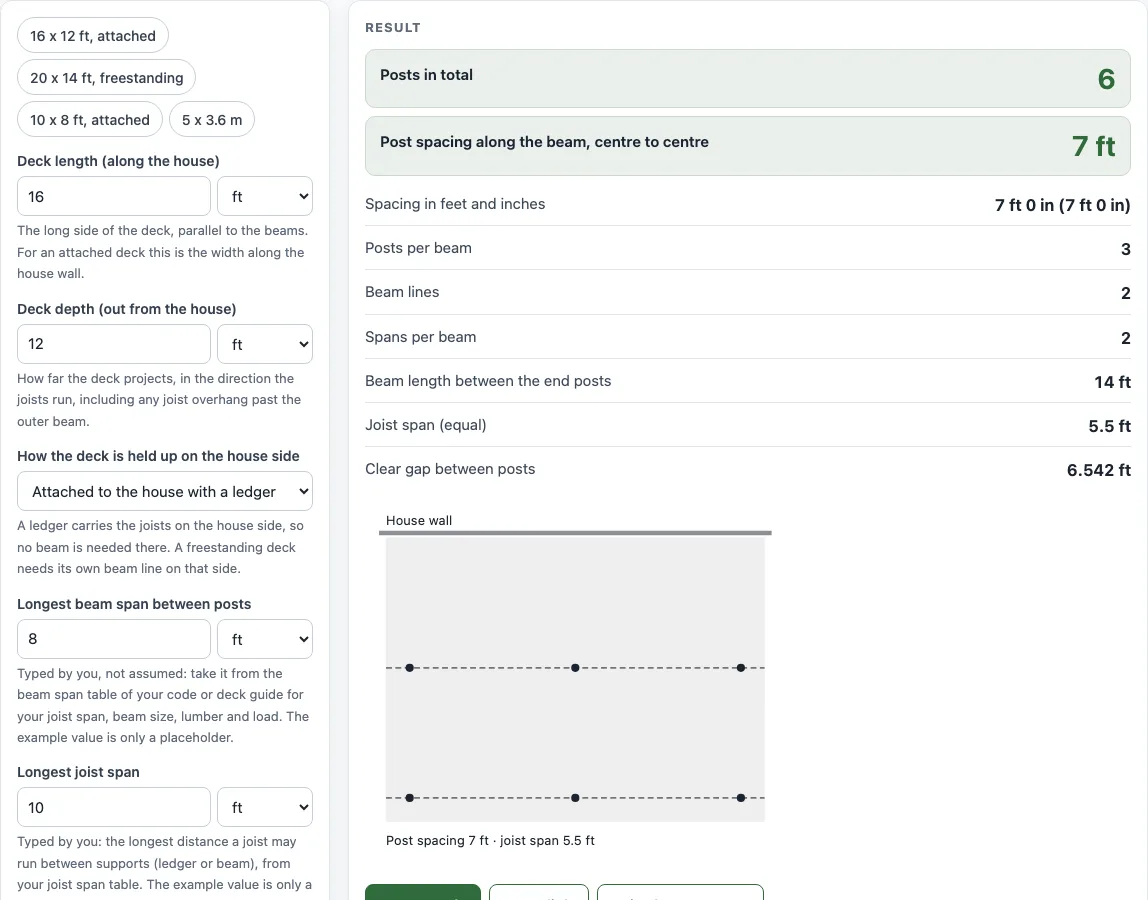
How to use the Deck Post Spacing Calculator
- Type the Deck length (the side parallel to the beams, for an attached deck the side along the house) and the Deck depth (how far the deck reaches out from the house).
- Choose how the house side is held up: Attached to the house with a ledger, or Freestanding, which needs its own beam and posts on that side.
- Enter the Longest beam span between posts. Take it from the beam span table for your beam size, lumber species and joist span. The tool does not assume a value, and the number in the form is only a placeholder.
- Enter the Longest joist span, again from your span table. It sets how many beam lines the deck needs.
- Under More options, set the beam overhang past the end posts, the joist overhang past the outer beam, and the post width. Enter 0 for no overhang.
- Read Posts in total, Post spacing along the beam, Posts per beam and Beam lines, and check the plan.
The example buttons fill in a realistic case, such as a 16 x 12 ft deck attached to the house. Reset restores the starting example. Copy result copies the figures, Copy link keeps your inputs in the page address, and Print / save as PDF prints the inputs, result, steps and date.
How far apart should deck posts be?
There is no single distance. The longest span between posts depends on the beam: its size, how many boards it is made of, the lumber species, and how long the joists are that land on it. A longer joist span puts more load on the beam, so the posts must sit closer together. The AWC Prescriptive Residential Wood Deck Construction Guide (DCA 6, 2015 edition) lists these limits in Table 3A. For example, for Southern Pine a beam of two 2x10 boards that carries joists spanning up to 10 ft may span 7 ft 9 in between posts. For a 2x12 pair under the same joists the table gives 9 ft 2 in. The table assumes a 40 psf live load, a 10 psf dead load and No. 2 grade lumber in wet service conditions, so your own load and lumber may change the answer.
How is deck post spacing calculated?
The tool divides the beam into equal spans that are never longer than your limit. The beam length between the end posts is the deck length minus the beam overhang at each end. The number of spans is that length divided by your longest span, rounded up. Posts per beam is the number of spans plus 1, and the spacing is the beam length divided by the number of spans. For a 16 ft deck with a 1 ft overhang at each end and a 7 ft 9 in limit, the beam is 14 ft, 14 ÷ 7.75 = 1.8 rounds up to 2 spans, so each beam has 3 posts, 7 ft apart.
The joists are handled the same way. The supported depth is the deck depth minus the joist overhang. Dividing it by your longest joist span, rounded up, gives the number of joist spans. An attached deck has a beam at the end of each span, because the ledger carries the house side, so the beam count equals the number of joist spans. A freestanding deck has one more beam. The total is beam lines times posts per beam.
What does the AWC deck guide say about overhangs and posts?
DCA 6 lets a beam extend past the face of its end post by up to one quarter of the beam span, and lets joists overhang the beam by the lesser of a table value (its Table 2) or one quarter of the joist span. The tool warns when your overhang goes beyond one quarter. It also requires posts of at least 6x6 nominal size, with a maximum height set by its Table 4, which also gives footing sizes by beam span and joist span. The guide limits the beam span to 18 ft for its footing design. The tool does not check post height, footing size, ledger fastening or lateral bracing, so check those separately.
Sources
- AWC, Prescriptive Residential Wood Deck Construction Guide (DCA 6), 2015 edition — Table 3A beam spans, Table 2 joist spans and overhangs, Table 4 post heights and footings, beam overhang up to one quarter of the beam span (page 5).
- Spans = ceil(length ÷ your longest span), posts = spans + 1, spacing = length ÷ spans — geometry; no code limit is built in.
Worked examples
| Input | Result |
|---|---|
| 16 × 12 ft, longest beam span 8 ft, Attached to the house with a ledger | 6 posts (2 beams x 3), 7 ft apart |
| 20 × 14 ft, longest beam span 9 ft, Freestanding (a beam and posts on the house side too) | 9 posts (3 beams x 3), 9 ft apart |
| 5 × 3.6 m, longest beam span 2.4 m, Attached to the house with a ledger | 6 posts (2 beams x 3), 2.2 m apart |
Calculated by the tool above with these values.
Frequently asked questions
How far apart can deck posts be?
It depends on your beam and joists, so use the span table that applies to you. As one published example, the AWC guide (DCA 6, 2015) allows a Southern Pine beam of two 2x10 boards, carrying joists that span up to 10 ft, to span 7 ft 9 in between posts. Other sizes and species give other values. Local code or your building department has the final say.
What is the standard spacing for deck footings and posts?
There is no standard distance. The spacing of posts, and the size of the footing under each, follow from the beam span and the joist span. DCA 6 gives footing sizes in its Table 4 for each combination, and your local rules may differ. This tool gives the post layout; it does not size footings.
Does this calculator check my local building code?
No. The results are estimates for planning and ordering. Local building codes and the lumber and hardware maker decide spans, post size, footings and fastening, so check them before you build.
How many posts does a 12x12 or 16x12 deck need?
Enter the size and your longest beam span. As an example, a 16 x 12 ft deck attached to the house with a 1 ft overhang at the ends and an 8 ft limit needs 2 beams of 3 posts, 6 posts in all. A freestanding deck of the same size needs 3 beams, so 9 posts.
Why does an attached deck need fewer posts?
An attached deck rests one end of its joists on a ledger fixed to the house, so the house side needs no beam and no posts. A freestanding deck has to carry that side itself.
Is my deck data uploaded anywhere?
No. The calculator runs in your browser, and nothing you type is uploaded. It is free and needs no sign-up.
Related tools
- Deck railing calculator — rail, posts and balusters for the edge of the deck.
- Fence post spacing calculator — the number of posts and an equal spacing for a fence run.
- Fence post depth calculator — how deep to set posts and the post length to buy.
- Fence post concrete calculator — concrete bags per post hole.
- Baluster spacing calculator — equal gaps between balusters.
- Linear feet fence calculator — the fence line of your yard in feet, yards and metres.