Stair Railing Calculator
Enter the total rise and run of the stairs to get the handrail length, angle and balusters.
The Stair Railing Calculator works out the angle of a stair handrail, the length of rail you need along the slope, and, if you enter the details, how many balusters fit and how far apart they sit. It runs in your browser, is free, and needs no sign-up. Nothing you type is uploaded.
Use it to plan a stair railing before you order material or write a job sheet. The results are estimates for planning and ordering. Local building codes and the manufacturer’s instructions decide railing height, baluster spacing, and openings, so check those before you build.
The result also gives the level gap between balusters and, if you enter the rail height, the shortest and longest baluster lengths.
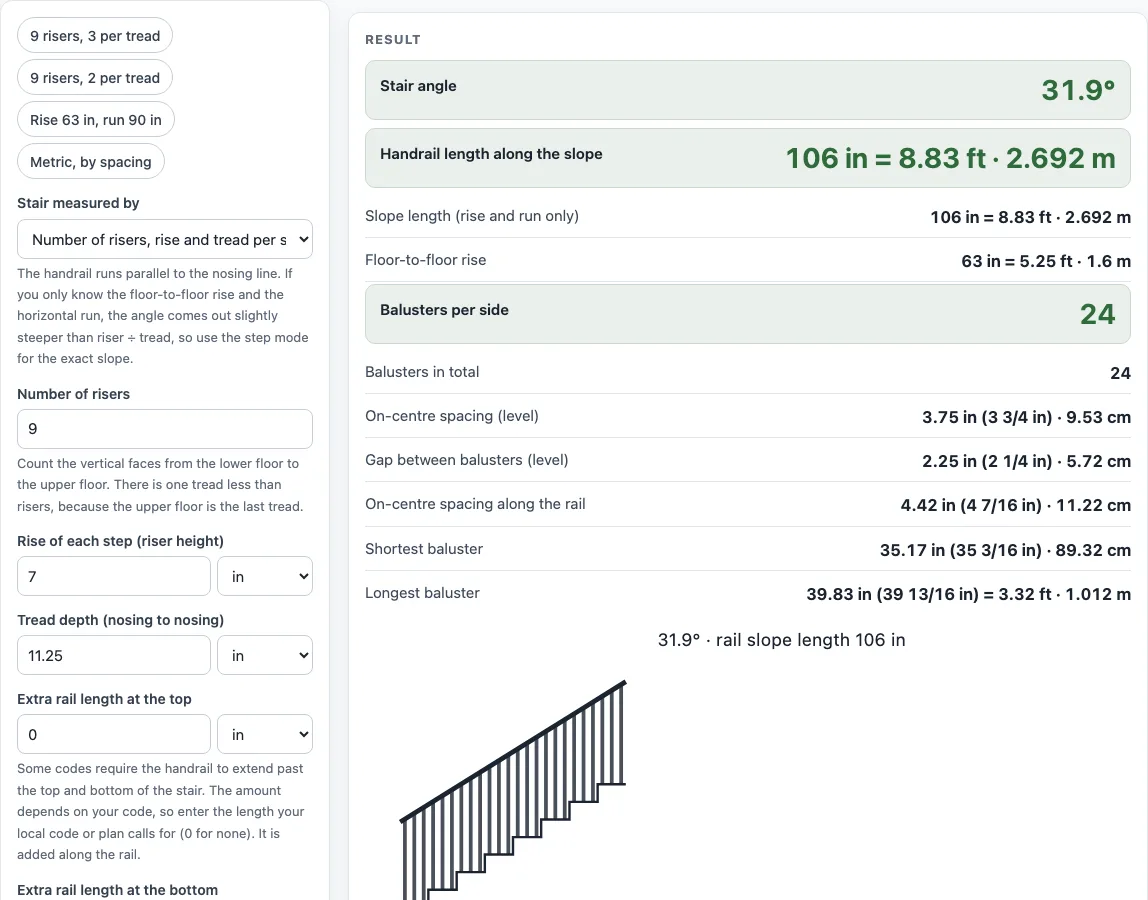
How to use the Stair Railing Calculator
- Under Stair measured by, choose how you know the stair: Number of risers, rise and tread per step, or Total rise and total run of the rail line. You can also click an example button at the top to load a realistic case.
- If you chose number of risers, enter the Number of risers. Count the vertical faces from the lower floor to the upper floor. Then enter the Rise of each step (riser height) and the Tread depth (nosing to nosing).
- If you chose total rise and total run, enter the Total rise of the rail line and the Total run of the rail line (level) instead.
- Enter the Number of treads only if you need balusters per tread or baluster lengths. Leave it blank if you lay out by spacing and do not need lengths.
- Enter the Extra rail length at the top and at the bottom. Use 0 for none, or the length your local code or plan calls for.
- Under Balusters laid out, choose a set number per tread or spacing along the run. Enter the Baluster width, and your Maximum gap. Add a Level distance between posts only if posts stand inside the run.
- Enter the Rail height above the nosing line to get baluster lengths. Choose One side or Both sides under Rails.
- Read the results and any warnings. The result updates as you type.
How is the stair railing angle calculated?
The stair angle is the arctangent of total rise divided by total run: angle = atan(total rise ÷ total run). Total rise is the number of risers times the riser height, and total run is the number of treads times the tread depth. For a rise of 63 in and a run of 90 in, the angle is 35.0°.
How long does a stair handrail need to be?
The rail follows the slope, so its length comes from the right-triangle formula: √(rise² + run²). Any extra length at the top and bottom is added along the rail. For a 63 in rise and 90 in run, the slope length is 109.86 in before extensions.
How many balusters go on each stair tread?
Two balusters per tread is a common layout, and three is often used on wider treads. These are layouts, not rules. The result shows the gap each layout gives, so you can compare it with your limit. Baluster lengths change along the slope, so measure each one or cut them from a template.
How far apart can stair balusters be?
The level gap between balusters is the on-centre spacing minus the baluster width. The 2021 IRC limits guard openings so a 4-inch sphere cannot pass (R312.1.3). On the open sides of stairs it allows up to a 4-3/8-inch sphere (exception 2), and the triangle formed by the riser, tread and bottom rail must not pass a 6-inch sphere (exception 1). State and local amendments differ. Enter the limit that applies to your project as your maximum gap.
How do you measure total rise and total run?
Total rise is the vertical height from the lower floor or landing to the top of the upper floor. Total run is the horizontal distance from the face of the bottom riser to the face of the top riser. Measure both with a level and a tape, or count the risers and treads and multiply by the height and depth of one step. Small differences between steps change the angle slightly, so measure the actual stairs where you can.
Sources
- 2021 International Residential Code, section R312 (ICC public access) — guards required above 30 in (R312.1.1), 36 in minimum height (R312.1.2), 4-inch sphere and the stair exceptions (R312.1.3). Your state or city may amend these.
Worked examples
| Input | Result |
|---|---|
| 9 risers of 7 in, treads 11.25 in | 31.9°, handrail 106 in = 8.83 ft, 24 balusters per side |
| 9 risers of 7 in, treads 11.25 in | 31.9°, handrail 106 in = 8.83 ft, 16 balusters per side |
| Rise 63 in, run 90 in | 35.0°, handrail 109.86 in (109 7/8 in) = 9.15 ft, 24 balusters per side |
| Rise 2.8 m, run 4 m | 35.0°, handrail 5.187 m, 33 balusters per side |
Calculated by the tool above with these values.
Frequently asked questions
Why does my angle differ from riser height divided by tread depth?
If you know only the floor-to-floor rise and the horizontal run, the angle comes out slightly steeper than riser ÷ tread. For the exact slope, use the “Number of risers, rise and tread per step” mode.
Can I use the results for a quote or material list?
Yes. Results may be used in commercial work, such as quotes, material lists, and job sheets, with no attribution. They are estimates, so check them against your local code and the manufacturer’s instructions.
Does the calculator confirm my railing meets code?
No. It warns you when the maximum gap is above 4 in or when the level gap is larger than your maximum. A result never shows that a railing complies with a code, so check your local building code.
Do I need to enter the number of treads?
Only if you want balusters per tread or baluster lengths. If you lay out balusters by spacing and do not need lengths, leave the field blank.
Can I use this for a stair railing on both sides?
Yes. Choose Both sides under Rails and the tool doubles the handrail length and the baluster count. Each side can still need its own extensions at the top and bottom, so check them on site.
Related tools
- Baluster spacing calculator — balusters per section and the exact gap.
- Deck railing calculator — posts, balusters and rails for a deck.
- Fence picket calculator — pickets, gaps and rails for a picket or privacy fence.
- Fence post concrete calculator — concrete bags per post hole.
- Fence stain calculator — gallons or litres of stain for your fence.
- Fence cost calculator — the materials list and total cost with your local prices.